
Emergency Lighting Installation & Servicing
Emergency lighting provides illumination when the normal mains supply fails, helping occupants of all ages evacuate a premises safely.
Why Emergency Lighting Matters
The loss of mains electricity could be the result of a fire or a power cut. This may lead to sudden darkness and a possible danger to occupants, either through physical danger or panic.
Emergency lighting is normally required to operate fully automatically and give illumination of a sufficiently high level to enable persons of all ages to evacuate the premises safely. Most new buildings have emergency lighting installed during construction, and the design and type of equipment is normally specified by the relevant local authority, architect or consultant.
The IS 3217 standard provides the emergency lighting designer with guidelines to work to. Its scope includes residential hotels, clubs, hospitals, nursing homes, schools and colleges, licensed premises, offices, museums, shops and multi-storey dwellings. The standard recommends minimum safe standards for each category of premises — a higher standard may be needed for a particular installation.
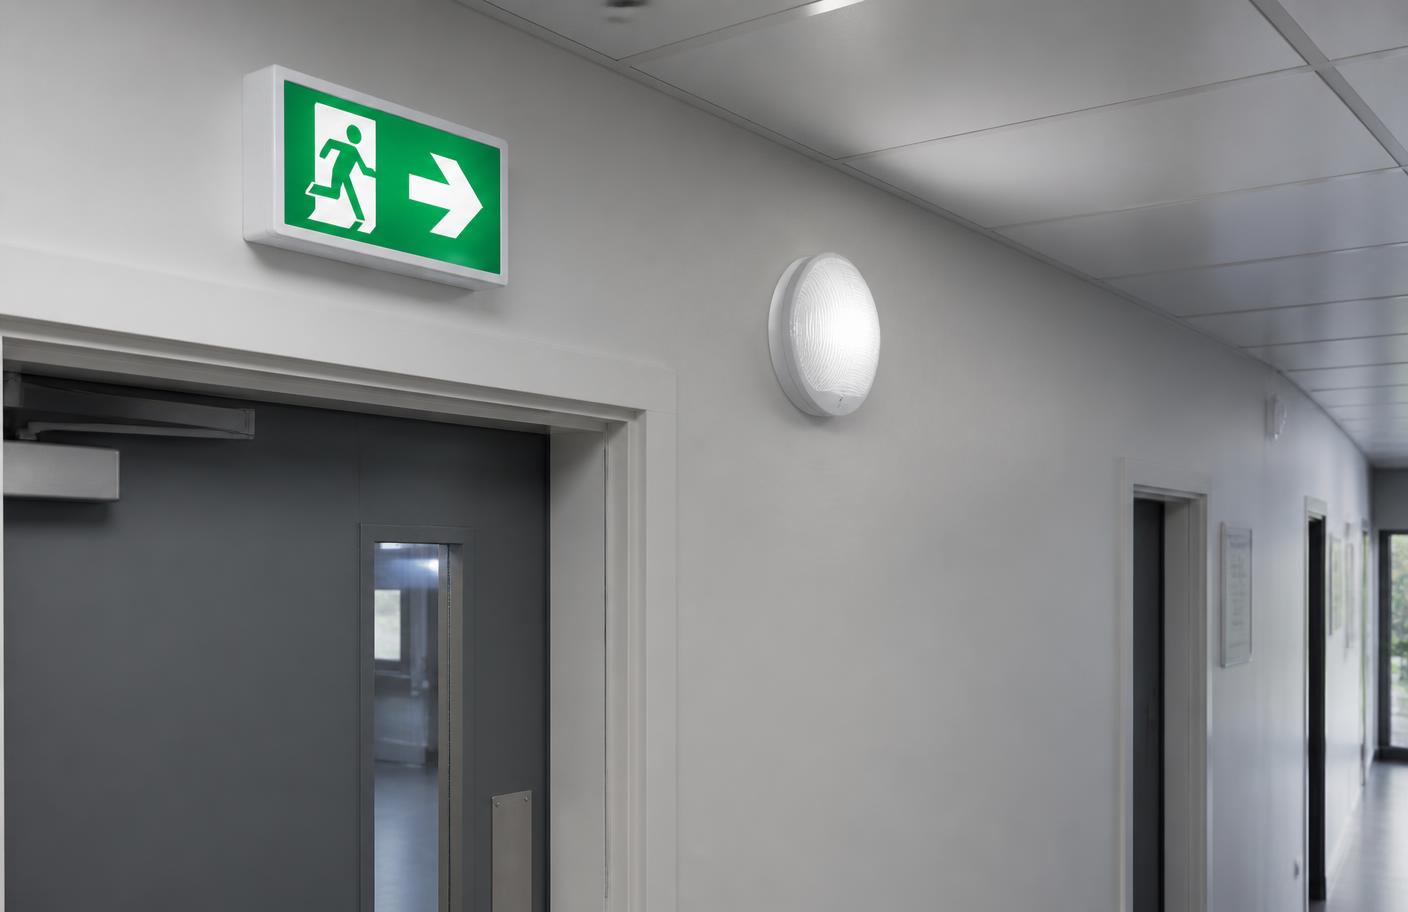
Emergency Lighting Systems
Most emergency lighting schemes fall into one of three categories. The type of system and emergency duration is often expressed in abbreviated form.
Non-maintained
The emergency light units only illuminate in the event of a mains failure.
NM3 — Non-maintained system, emergency duration 3 hours
Maintained
The emergency light units are illuminated at all times, using the same lamps for both normal and emergency operation.
M3 — Maintained system, emergency duration 3 hours
Sustained
Units are fitted with two lamps or two sets of lamps — one operating on mains supply, the other from the battery supply in the event of mains failure.
S1 — Sustained system, emergency duration 3 hours
Emergency Lighting Coverage
Lighting units and signs should be sited to clearly show the escape routes leading to the final exits from the premises. An emergency escape lighting system should normally cover the following areas.
- Each exit door
- Escape routes
- Intersections of corridors
- Outside each final exit and on external escape routes
- Emergency escape signs
- Stairways, so that each flight receives adequate light
- Changes in floor level
- Windowless rooms and toilet accommodation exceeding 8m²
- Firefighting equipment
- Fire alarm call points
- Equipment that would need to be shut down in an emergency
- Lifts and areas in premises greater than 60m²
It is not necessary to provide an individual luminaire for each item above, but there should be a sufficient overall level of light to allow them to be visible and usable. Detailed computer point calculations or luminaire manufacturers' spacing tables should be used.
Testing & Servicing
To test an emergency lighting system, a mains power failure is simulated on the normal lighting circuits or individual luminaires. This forces the emergency lighting system to operate and use the battery supply. This can be done manually or automatically.
Manual testing
A simulated mains failure can be achieved by providing a switch to isolate all lighting circuits, individual circuits or individual luminaires. Where a single switch is used for a whole building, the system must be walked to check that all emergency luminaires operate correctly, and walked again after the mains supply is restored to check that they are recharging. Test switches must be of a tamper-proof type.
After the tests, it is recommended that the performance of the system should be logged.
Discuss Your Emergency Lighting Requirements
Contact MDC Electrical about emergency lighting installation, servicing or testing for your premises.